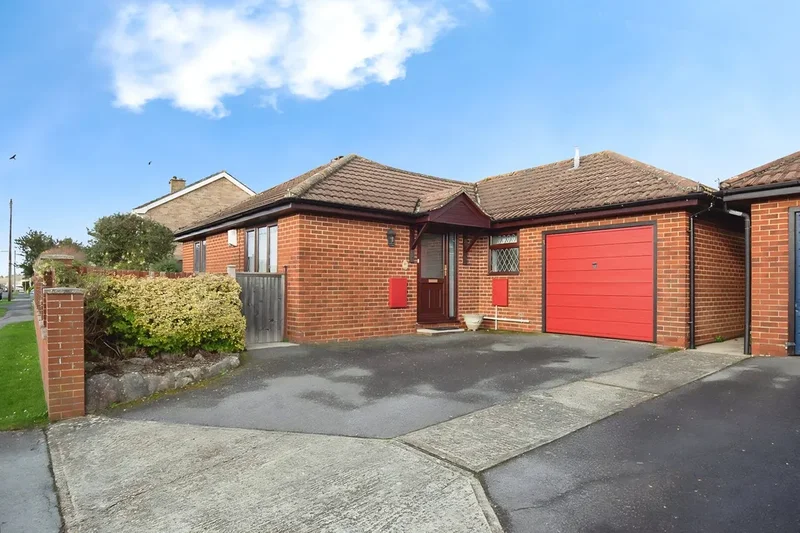
Wartling Road, Wartling, East Sussex, Wartling, England, United Kingdom. - Hero Image
mark-land-3-color-scheme-1 copy 3 Created with Sketch.
Wartling Road
Wartling | England

A Piece of

Villa Heaven

View More
Menu
VC Estates
VC Estates
Presented At
£1,385,000
Bedrooms
3
Bathrooms
3
Fireplace
Office
Washer Dryer
Open Kitchen
Bar
Stone Countertops
Garage
Garden
Parking
Terrace
Outdoor Living Space
Gate
Mountain View
Privacy
Panoramic / Scenic View
Equestrian
Wartling Road, Wartling, East Sussex, Wartling, England, United Kingdom. - Photo 1
Wartling Road, Wartling, East Sussex, Wartling, England, United Kingdom. - Photo 2
Wartling Road, Wartling, East Sussex, Wartling, England, United Kingdom. - Photo 3
Wartling Road, Wartling, East Sussex, Wartling, England, United Kingdom. - Photo 4
Wartling Road, Wartling, East Sussex, Wartling, England, United Kingdom. - Photo 5
Wartling Road, Wartling, East Sussex, Wartling, England, United Kingdom. - Photo 6
Wartling Road, Wartling, East Sussex, Wartling, England, United Kingdom. - Photo 7
Wartling Road, Wartling, East Sussex, Wartling, England, United Kingdom. - Photo 8
Wartling Road, Wartling, East Sussex, Wartling, England, United Kingdom. - Photo 9
Wartling Road, Wartling, East Sussex, Wartling, England, United Kingdom. - Photo 10
Wartling Road, Wartling, East Sussex, Wartling, England, United Kingdom. - Photo 11
Wartling Road, Wartling, East Sussex, Wartling, England, United Kingdom. - Photo 12
Wartling Road, Wartling, East Sussex, Wartling, England, United Kingdom. - Photo 13
Wartling Road, Wartling, East Sussex, Wartling, England, United Kingdom. - Photo 14
Wartling Road, Wartling, East Sussex, Wartling, England, United Kingdom. - Photo 15
Wartling Road, Wartling, East Sussex, Wartling, England, United Kingdom. - Photo 16
Wartling Road, Wartling, East Sussex, Wartling, England, United Kingdom. - Photo 17
Wartling Road, Wartling, East Sussex, Wartling, England, United Kingdom. - Photo 18
Wartling Road, Wartling, East Sussex, Wartling, England, United Kingdom. - Photo 19
Wartling Road, Wartling, East Sussex, Wartling, England, United Kingdom. - Photo 20
Wartling Road, Wartling, East Sussex, Wartling, England, United Kingdom. - Photo 21
Wartling Road, Wartling, East Sussex, Wartling, England, United Kingdom. - Photo 22
Wartling Road, Wartling, East Sussex, Wartling, England, United Kingdom. - Photo 23
Wartling Road, Wartling, East Sussex, Wartling, England, United Kingdom. - Photo 24
Wartling Road, Wartling, East Sussex, Wartling, England, United Kingdom. - Photo 25
Wartling Road, Wartling, East Sussex, Wartling, England, United Kingdom. - Photo 26
Wartling Road, Wartling, East Sussex, Wartling, England, United Kingdom. - Photo 27
Wartling Road, Wartling, East Sussex, Wartling, England, United Kingdom. - Photo 28
Wartling Road, Wartling, East Sussex, Wartling, England, United Kingdom. - Photo 29
Wartling Road, Wartling, East Sussex, Wartling, England, United Kingdom. - Photo 30
Wartling Road, Wartling, East Sussex, Wartling, England, United Kingdom. - Photo 31
Wartling Road, Wartling, East Sussex, Wartling, England, United Kingdom. - Photo 32
Wartling Road, Wartling, East Sussex, Wartling, England, United Kingdom. - Photo 33
Wartling Road, Wartling, East Sussex, Wartling, England, United Kingdom. - Photo 34
Wartling Road, Wartling, East Sussex, Wartling, England, United Kingdom. - Photo 35
Wartling Road, Wartling, East Sussex, Wartling, England, United Kingdom. - Photo 36
Wartling Road, Wartling, East Sussex, Wartling, England, United Kingdom. - Photo 37
Wartling Road, Wartling, East Sussex, Wartling, England, United Kingdom. - Photo 38
Thumbnail 1
Thumbnail 2
Thumbnail 3
Thumbnail 4
Thumbnail 5
Thumbnail 6
Thumbnail 7
Thumbnail 8
Thumbnail 9
Thumbnail 10
Thumbnail 11
Thumbnail 12
Thumbnail 13
Thumbnail 14
Thumbnail 15
Thumbnail 16
Thumbnail 17
Thumbnail 18
Thumbnail 19
Thumbnail 20
Thumbnail 21
Thumbnail 22
Thumbnail 23
Thumbnail 24
Thumbnail 25
Thumbnail 26
Thumbnail 27
Thumbnail 28
Thumbnail 29
Thumbnail 30
Thumbnail 31
Thumbnail 32
Thumbnail 33
Thumbnail 34
Thumbnail 35
Thumbnail 36
Thumbnail 37
Thumbnail 38
Wartling Road, Wartling, East Sussex, Wartling, England, United Kingdom. , Wartling , England

Nestled along a country road, this exceptional detached equestrian property offers the perfect blend

GUIDE PRICE: £1,385,000-£1,425,000
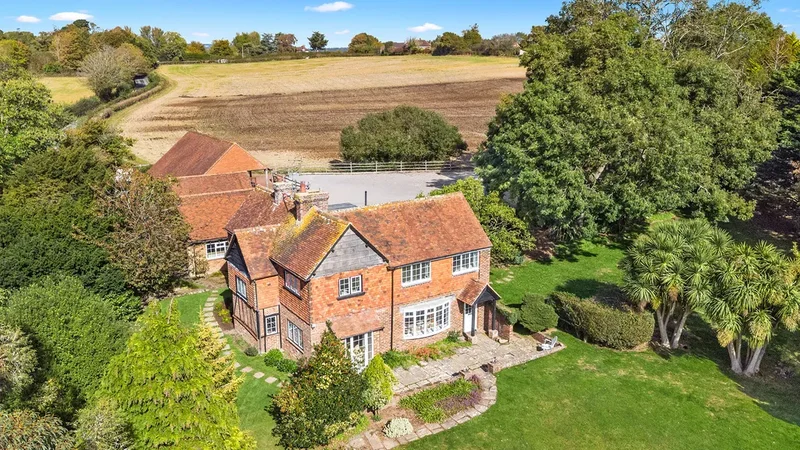
Nestled along a country road, this exceptional detached equestrian property offers the perfect blend of rural tranquillity and practical living. Set within approximately just under 17 acres (tbv) of beautifully maintained land, complete with 6 stables, paddocks, and versatile outbuildings, it presents a rare opportunity for those seeking both a charming family home and a fully equipped equestrian haven.

KEY FEATURES:-
3 BEDROOM DETACHED EQUESTRIAN PROPERTY
APPROX. JUST UNDER 17 ACRE PLOT (tbv)
FAMILY BATHROOM
GROUND FLOOR SHOWER ROOM
PRINCIPAL BEDROOM WITH LUXURY EN-SUITE
OPEN PLAN KITCHEN AND BREAKFAST ROOM
UTILITY ROOM
FORMAL DINING ROOM
SITTING ROOM
LOUNGE
2 X TWO STOREY DETACHED GARAGES WITH OFFICE AND TACK ROOM
6 STABLES AND HAY STORAGE (2 BLOCKS)
FENCED AND SECURE AUTUMN/WINTER TURNOUT
STUNNING VIEWS AND TRANQUIL SETTING

An equestrian enthusiast’s dream, this charming country home has been thoughtfully restored and sympathetically extended over the years, creating a seamless balance between character and modern comfort. Set within just under 17 acres (tbv) of beautifully maintained paddocks, it enjoys uninterrupted views across rolling countryside, offering both peace and practicality in equal measure.
Originally built over a century ago, the house retains its timeless character while benefitting from considered extensions that provide generous living space throughout. In addition, two detached outbuildings have been added to the estate, offering versatile garaging and storage, an office, a tack room, and valuable hay storage. The equestrian facilities have also been enhanced, with three additional stables complementing the original block, bringing the total to six, along with a gravelled and fenced winter turnout area, ensuring the property is perfectly suited to year-round equine living.

The property offers flexible access, with entry available via the side into the utility and kitchen area, or from the rear into a welcoming hallway that leads directly to the lounge. The utility room is both practical and stylish, fitted with a range of solid oak cabinetry, generous storage options, and sleek black granite preparation surfaces. A single inset sink is complemented by dedicated space and plumbing for both a washing machine and dryer, ensuring everyday functionality.

From here, the accommodation flows naturally into the open-plan kitchen and breakfast room, designed as the heart of the home. This well-appointed space features an extensive selection of oak wall and base units, paired with a continuation of the striking black granite worktops. A comprehensive suite of integrated appliances includes a double electric oven, induction hob with extractor above, steam oven, and dishwasher, while the breakfast area benefits from additional built-in storage and ample room for a family dining table.

A central hallway connects the kitchen to the rest of the ground floor, offering access to the staircase, formal dining room, sitting room, and lounge with each space thoughtfully arranged for both family life and entertaining. Completing this level is a convenient ground-floor shower room, fitted with a shower cubicle, pedestal wash basin, and low-level WC.

Upstairs, the property offers three well-proportioned bedrooms. The principal bedroom enjoys the benefit of a newly extended en-suite shower room and a walk-in wardrobe, which connects to a newly fitted luxury family bathroom. The en-suite is appointed with a walk-in luxury shower featuring a heavy glass screen and chrome controls, along with a pedestal wash basin and low-level WC. The family bathroom has been finished to a high standard, comprising a panelled ‘P’-shaped bath with mixer taps, an overhead shower and glass screen, pedestal wash basin, and low-level WC. From the first floor, there are spectacular far-reaching views across the surrounding paddocks and countryside.

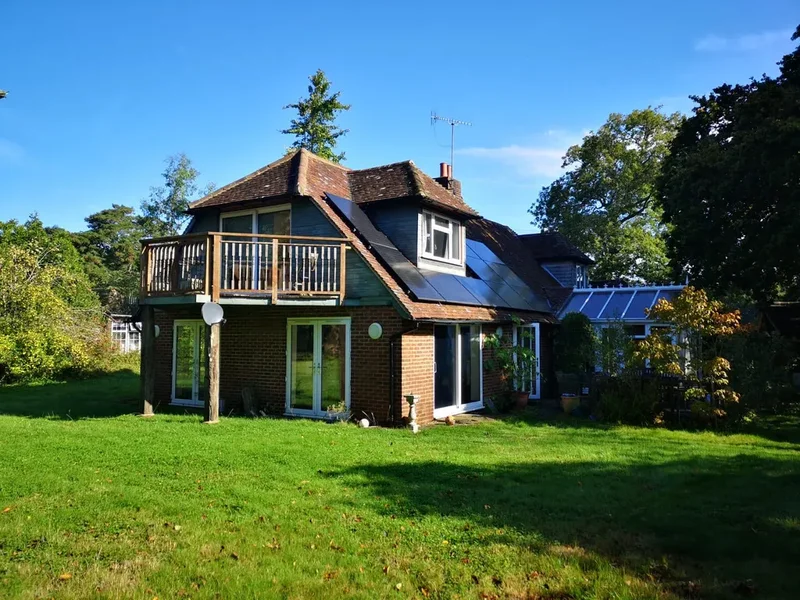
OUTSIDE: The property is approached via a country road, opening onto a generous gravelled driveway for ample parking, double garages, and beautifully established gardens that wrap around the house to provide both space and privacy. The gardens are predominantly laid to lawn and enhanced with mature trees, shrubs, and hedging. An original brick pathway leads to the rear terrace, where French doors from the sitting room and the main rear entrance create a natural connection between house and garden.

From the terrace, steps rise to the upper floor of the double garages, each thoughtfully converted into versatile rooms which are currently used as an office and a tack room. Both are fully insulated, one is carpeted, one tiled and equipped with power, lighting, and eaves storage. Beyond this lies the recently constructed stable block, comprising three stables and a winter turnout area, neatly gravelled and enclosed with post-and-rail fencing, complete with automatic water troughs. Five-bar gates at either end connect this to the original stable block of three, which in turn leads out to the extensive turnout paddocks, the whole plot extending to just under approximately 17 acres (tbv). The land is well-divided with post-and-rail fencing and five-bar gates, ensuring secure sectioning for both Summer and Spring turnout. The setting is truly idyllic, with uninterrupted views stretching for miles, providing a safe, tranquil environment for horses while offering a breathtaking backdrop for their owners.

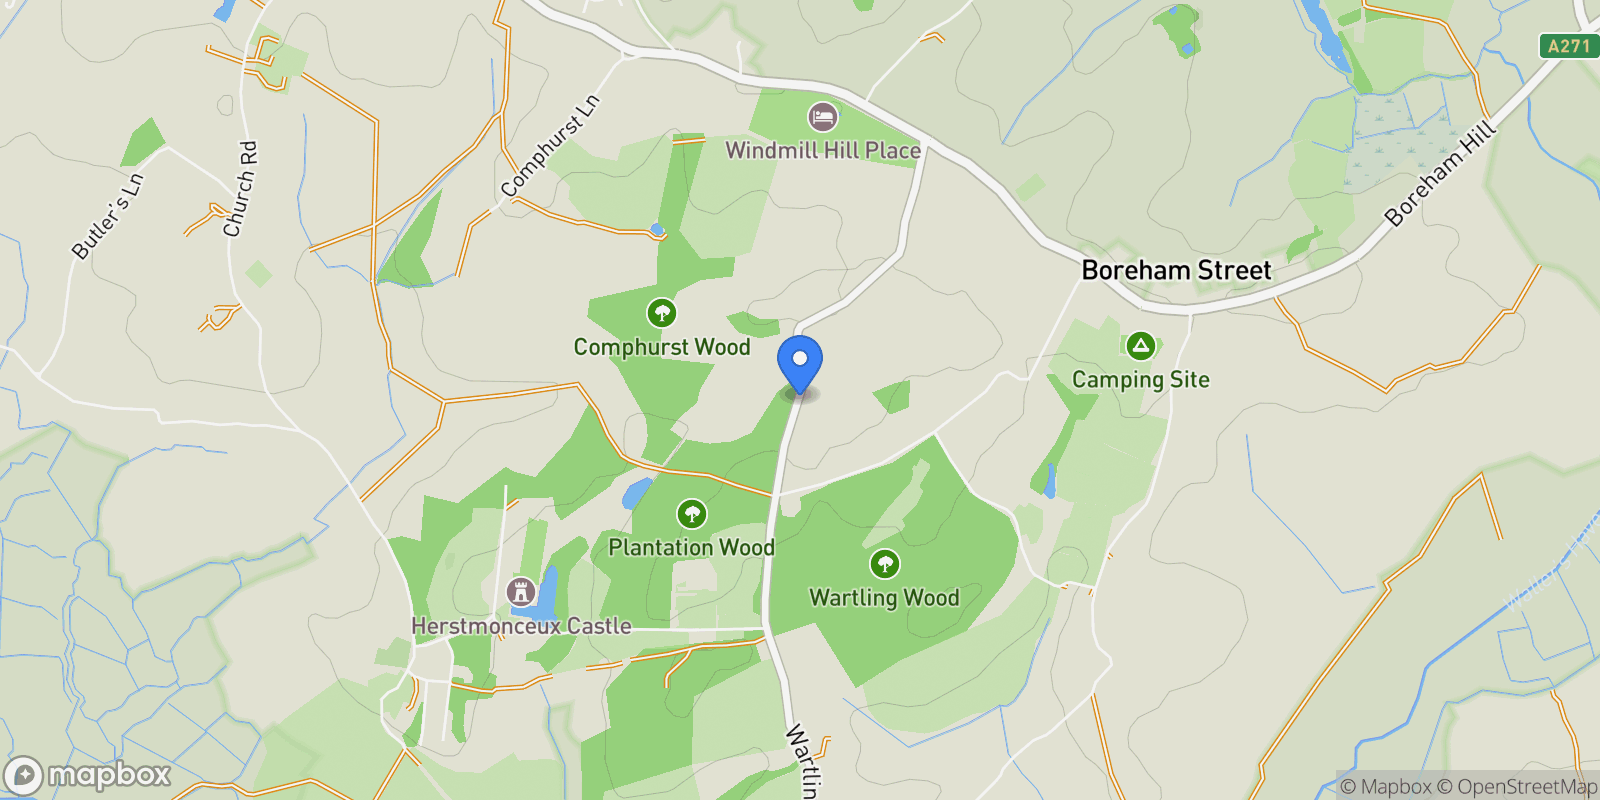
LOCATION: Situated in an idyllic countryside setting of Wartling which is conveniently positioned between Boreham Street (just outside of Herstmonceux) and Pevensey, East Sussex. The village of Herstmonceux is approx. a 5-10 minute drive and has many local amenities including a pharmacy, doctors surgery, primary school, post office, local stores, restaurant, coffee shop and pub. Going the other way towards Pevensey would also take 5 minutes by car and leads onto the larger seaside town of Eastbourne, which has a marina, sporting activities, comprehensive shopping facilities, theatres and attractions to explore. Leisure pursuits in the immediate area include many accessible footpaths leading to Herstmonceux via the Herstmonceux Castle and the 1066 walks from Pevensey Bay to Hastings, cycling and horse riding in the surrounding countryside.

A range of educational choices of private schools and state schools are all in a 15-20 mins drive. Mainline train stations close by are Eastbourne, Pevensey and Polegate which are a short drive away and operate direct connections into central London ensuring accessibility without compromising the peace and seclusion of rural living. This home offers the ideal balance of equestrian facilities, family comfort, and village convenience.

ADDITIONAL INFO: Mains Electric, Mains Water, Calor Gas, Private Drainage – Cesspit, Wood Burner, Open Fire. Broadband: FTTC 70mbps-Superfast, EPC: D, Council Tax Band: G

AGENTS COMMENTS: “A delightful detached family home, thoughtfully designed as a fully equipped equestrian retreat”

Exterior

Property

Gallery

3D Street View Tour

Map showing Wartling Road, Wartling, East Sussex, Wartling, England, United Kingdom.

Property Location

Wartling Road, Wartling, East Sussex, Wartling, England, United Kingdom., Wartling England

Local Weather & Climate

Wartling, England

Current Conditions Updated recently
53 °F
Broken clouds
Feels Like 52°F
Humidity 86%
Wind 21 mph
Visibility 6.2 mi
Sunrise 5:28 AM
Sunset 6:34 PM
5-Day Forecast
Sat 4 Apr
Clouds
High 54°
Low 53°
Sun 5 Apr
Clouds
High 54°
Low 41°
Mon 6 Apr
Clouds
High 51°
Low 39°
Tue 7 Apr
Clear
High 59°
Low 45°
Wed 8 Apr
Clouds
High 62°
Low 49°
Data from OpenWeatherMap

Walkability & Transit Scores

How easy is it to get around Wartling?

Walkability and transit scores for this address come from the EPA National Walkability Index.

Mortgage Calculator

Estimate your monthly payments for this property

£
%
£100,000
%
Estimated Monthly Payment $3,160
Monthly Payment Breakdown
Principal & Interest $2,528
Loan Amount $400,000
Total Interest $337,621
Total Cost $737,621

Ready to explore financing?

Connect with trusted mortgage partners

Important Information
  • This calculator is for illustrative purposes only and does not constitute a loan offer, pre-approval, or commitment to lend.
  • Monthly payment estimates do not include property taxes, homeowner's insurance, HOA fees, or other applicable costs which may significantly increase your actual payment.
  • Interest rates shown are for demonstration only. Actual rates depend on your credit score, down payment, loan type, property location, and current market conditions.
  • This tool provides estimates only. Consult with a licensed mortgage professional for accurate quotes and personalized advice.

Market Opinion

Our perspective on current market conditions in Wartling. For informational purposes only — always consult a licensed real estate professional before making decisions.

Market Analysis
International luxury real estate typically appreciates steadily over time.
65
Buyer Score
Estimated regional appreciation: 4% annually
Ultra-luxury properties tend to be more resilient during market downturns

Future Value & Wealth Building

Starting investment: $138,500,000 20% down ($27,700,000)

Investment Perspective
$ $ $
$1 → $1.36
Every dollar invested today could become $1.36 in 10 years
$100 → 136 $1,000 → $1,362
+$11,901
$11,901/day
Your home may appreciate while you sleep
$83,538/week $361,997/mo $4,343,965/yr
$100K Investment Comparison (10 Years)
Real Estate (Leveraged)
$281K
S&P 500 Index
$259K
High-Yield Savings
$155K
Real estate leverage: potential 8% advantage over stocks
RENT 💸 -$76.2M
vs
OWN 📈 +$105.3M
$105.3M Potential Equity
vs $76.2M lost to rent over 10 years
$27.7M Down Payment Growth
3.8x
10yr
$105.3M
8x
20yr
$221.2M
12.6x
30yr
$349.8M
Wealth Comparison
×833
Equivalent to 833 average US homes
top 5%
US household wealth ranking
Median: $193K Yours: $349.8M
Time to Double Your Investment (accounting for market cycles)
42.4
years
Conservative
1.65% effective/yr
15.3
years
Optimistic
4.62% effective/yr
Projected Home Values (adjusted for market cycles)
10 Years
Conservative $163.1M +18%
Market $188.6M +36%
Optimistic $217.7M +57%
$105.3M est. equity
20 Years
Conservative $192.1M +39%
Market $256.9M +85%
Optimistic $342.0M +147%
$221.2M est. equity
30 Years
Conservative $226.2M +63%
Market $349.8M +153%
Optimistic $537.5M +288%
$349.8M est. equity

These projections are estimates only and actual results may vary. Past performance does not guarantee future results.

Data from World Bank and regional real estate market research | Estimates based on historical appreciation trends

Frequently Asked Questions

Common questions about this property

This house at Wartling Road, Wartling, East Sussex, Wartling, England, United Kingdom features 3 bedrooms and 3 bathrooms.
This property is listed at $138,500,000.
Based on current market indicators, Wartling shows an active market. The market opportunity score is 65 out of 100, reflecting factors like price trends, inventory levels, and days on market.
This is a house located in Wartling, England. The property is situated in an established neighborhood with convenient access to local amenities and services.
VC Estates

VC Estates

VC Estates

View Full Profile

Schedule a Tour

Get in touch with our listing agents

SunMonTueWedThuFriSat

More Listings

Explore more properties

Official Real Estate Games

Have fun discovering more properties while playing our real estate games — win prizes for ranking high!

$
$
$
$
$
$
$
WIN CREDITS
Up Your Real Estate Skills FOR FREE

Loading listings...